Cage Contractor Pro
Cage Designer Pro · $100 a job

Show the cage before it is built.

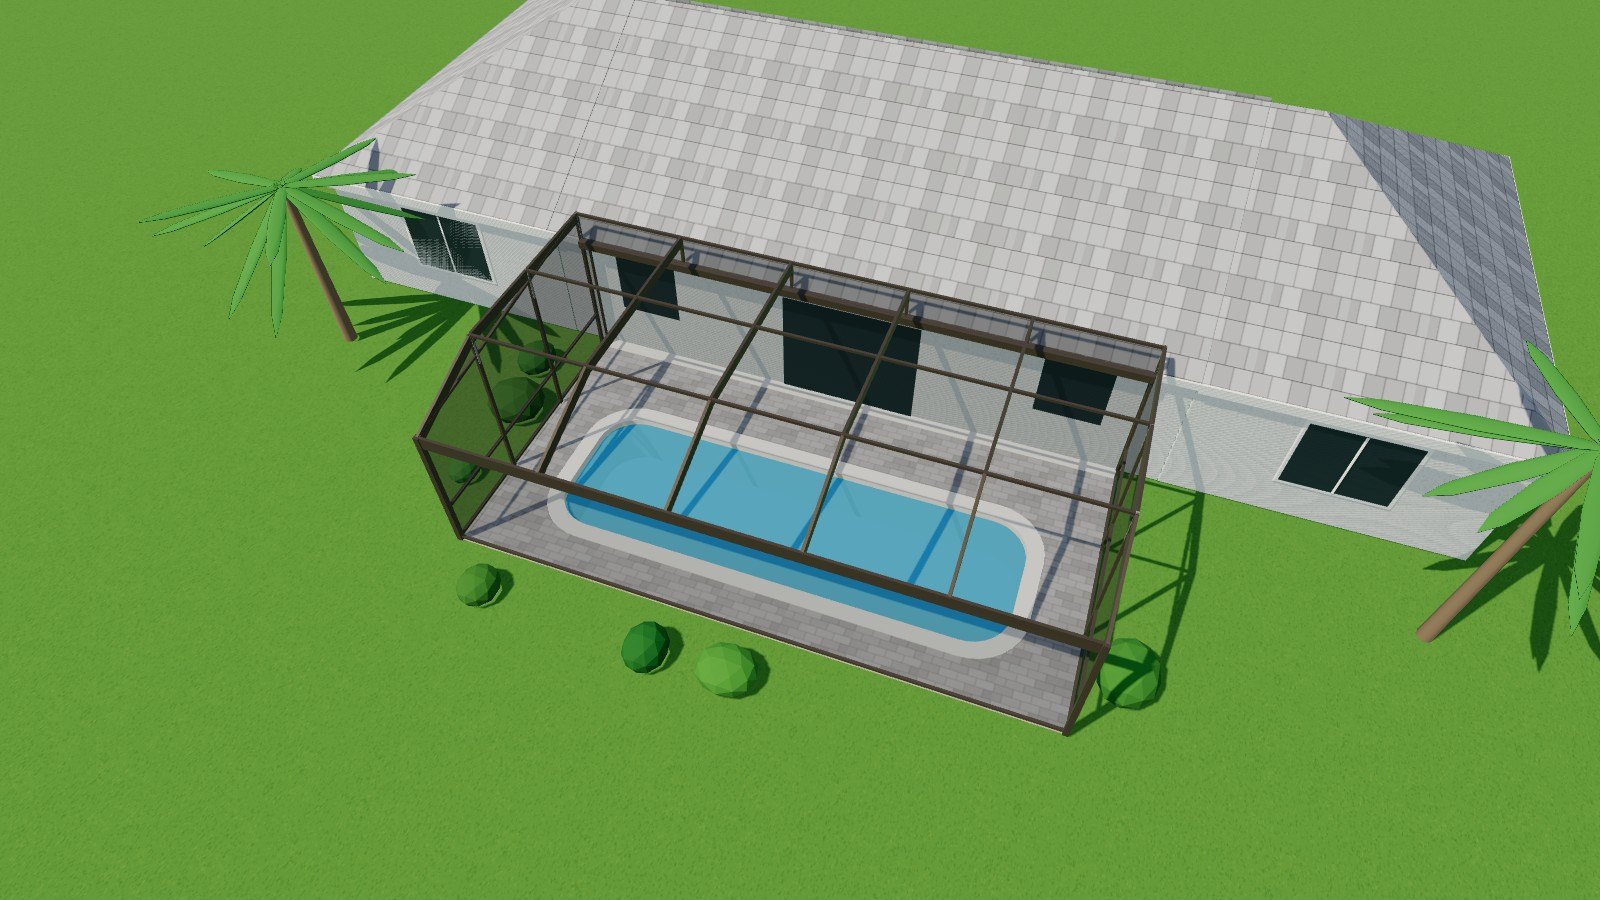
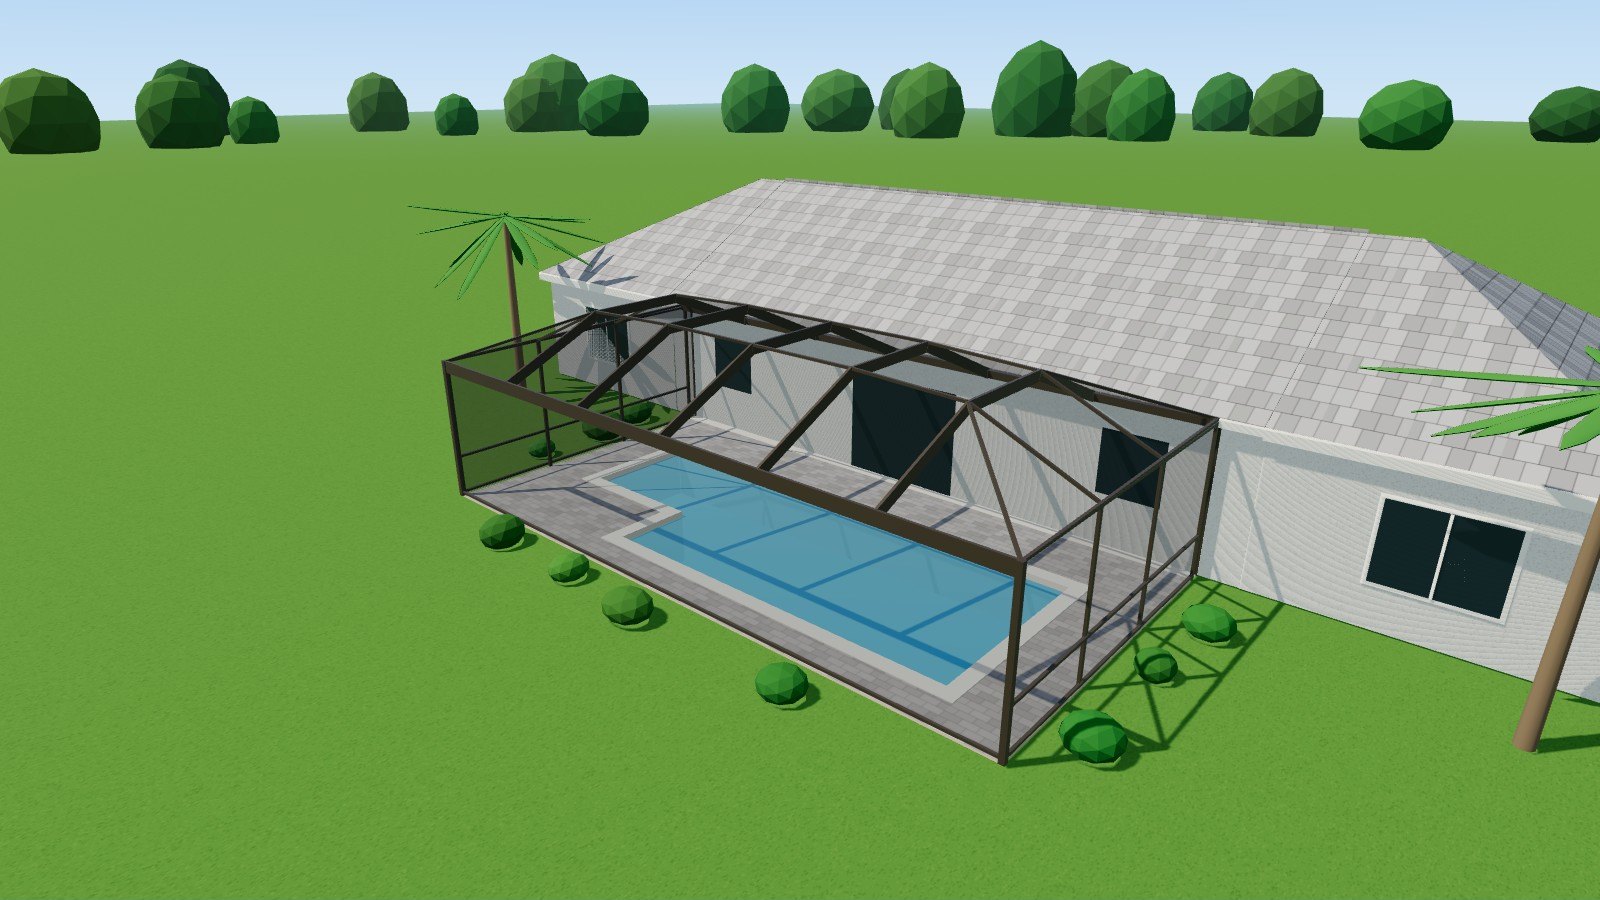
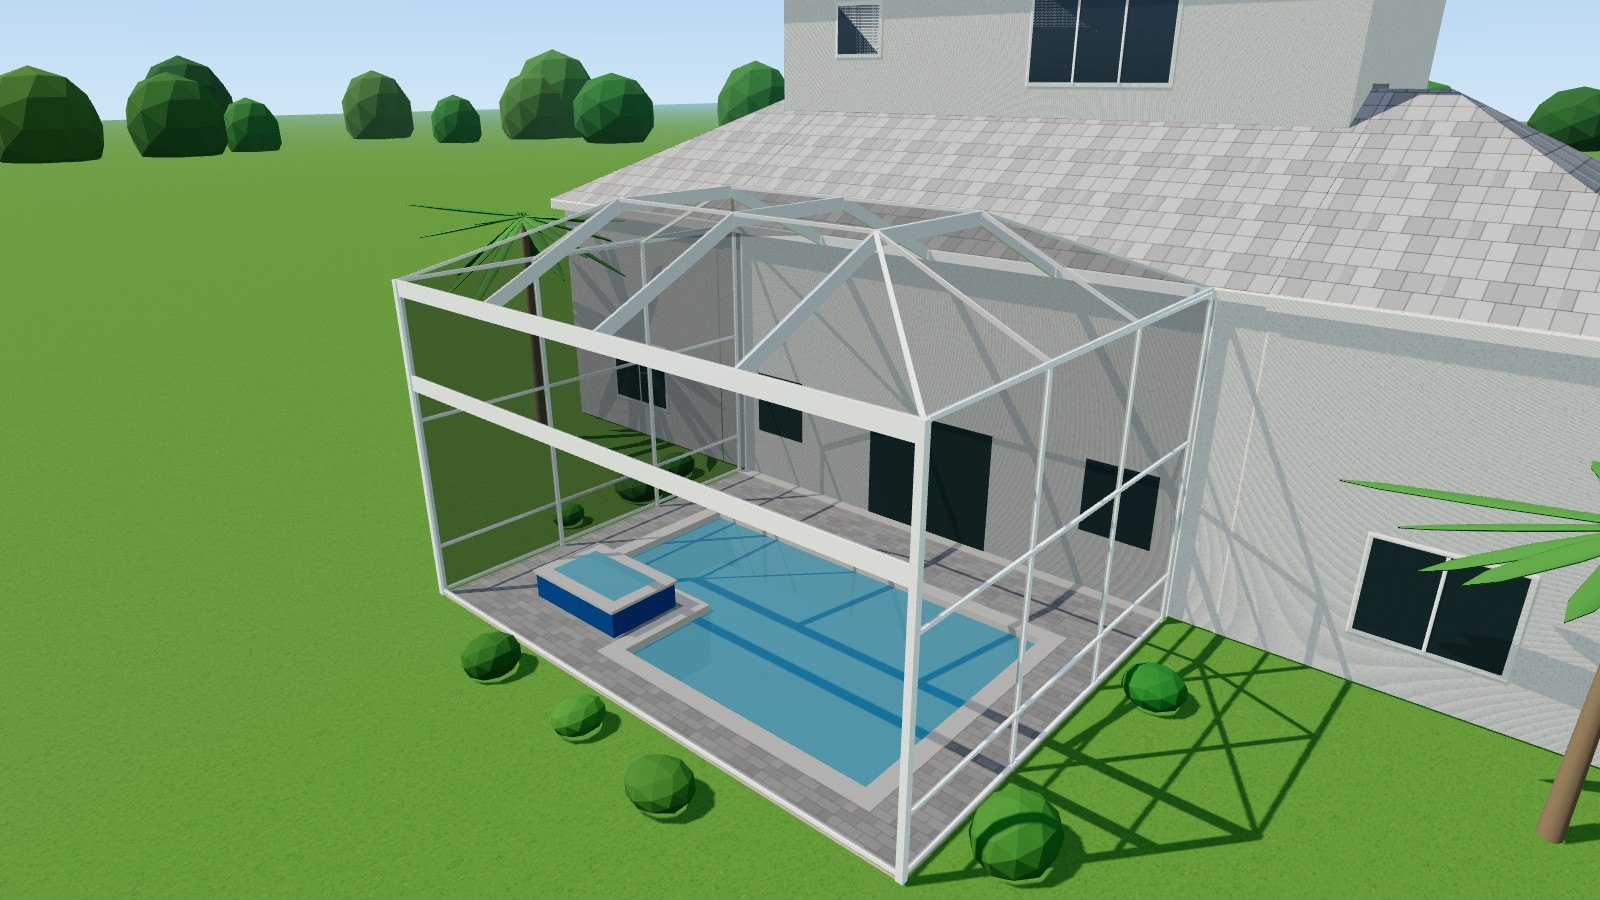
Type four sides and a height. Cage Designer Pro builds the cage in 3D on a house with a pool and makes renderings you can put in front of the homeowner.
Open a company account $100 a job. The price is shown before you buy.
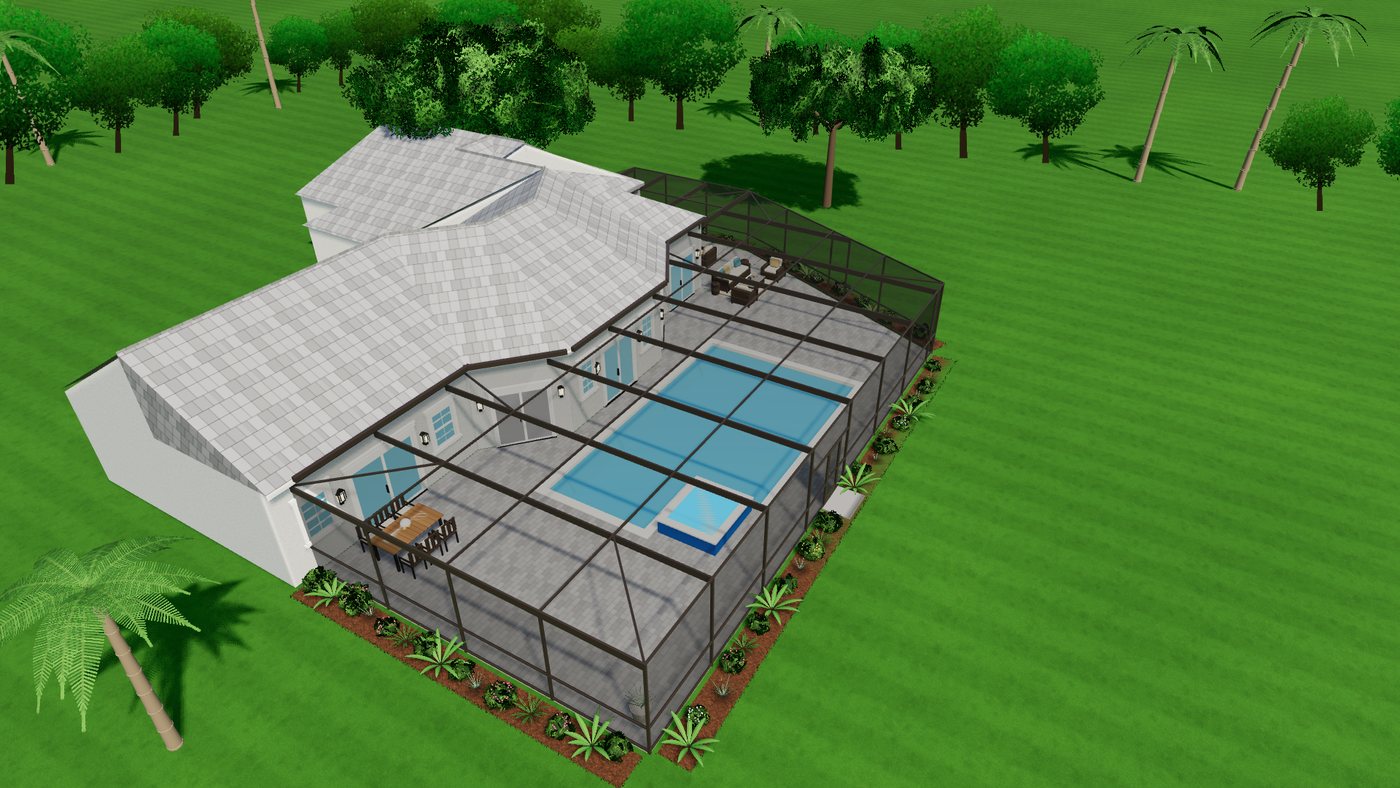
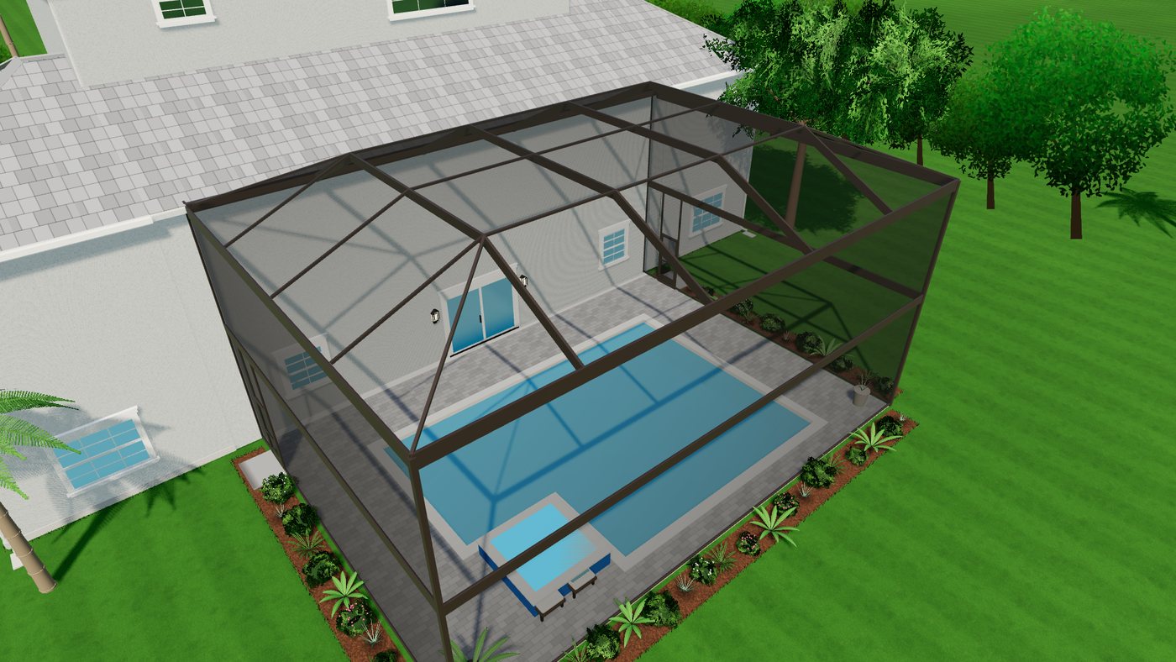
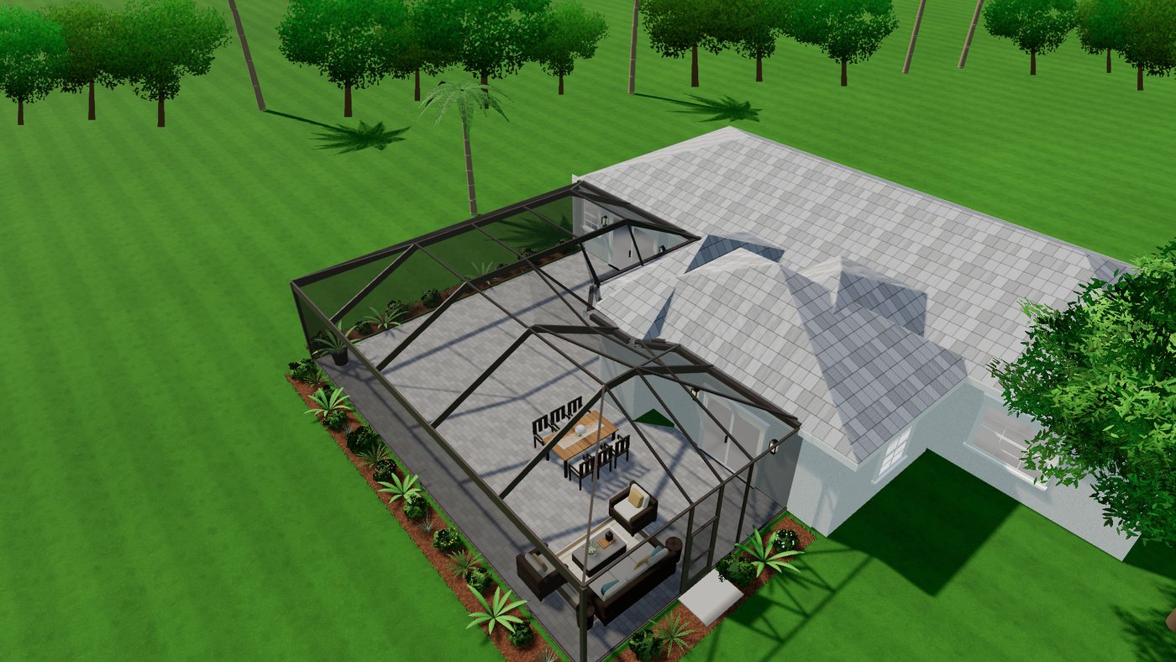
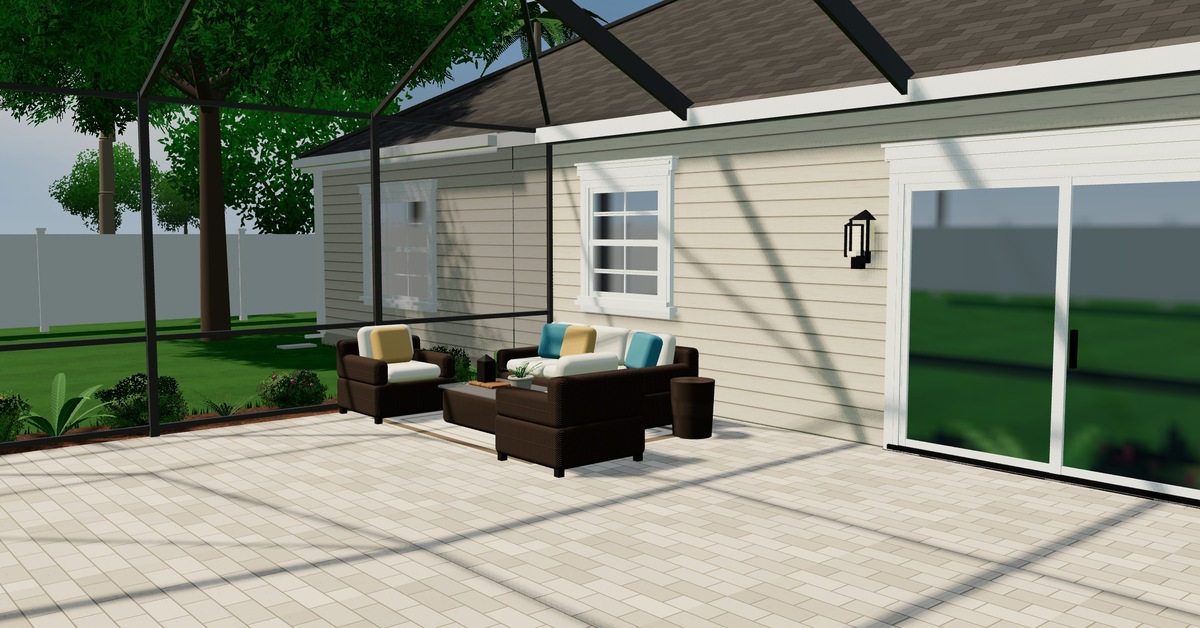
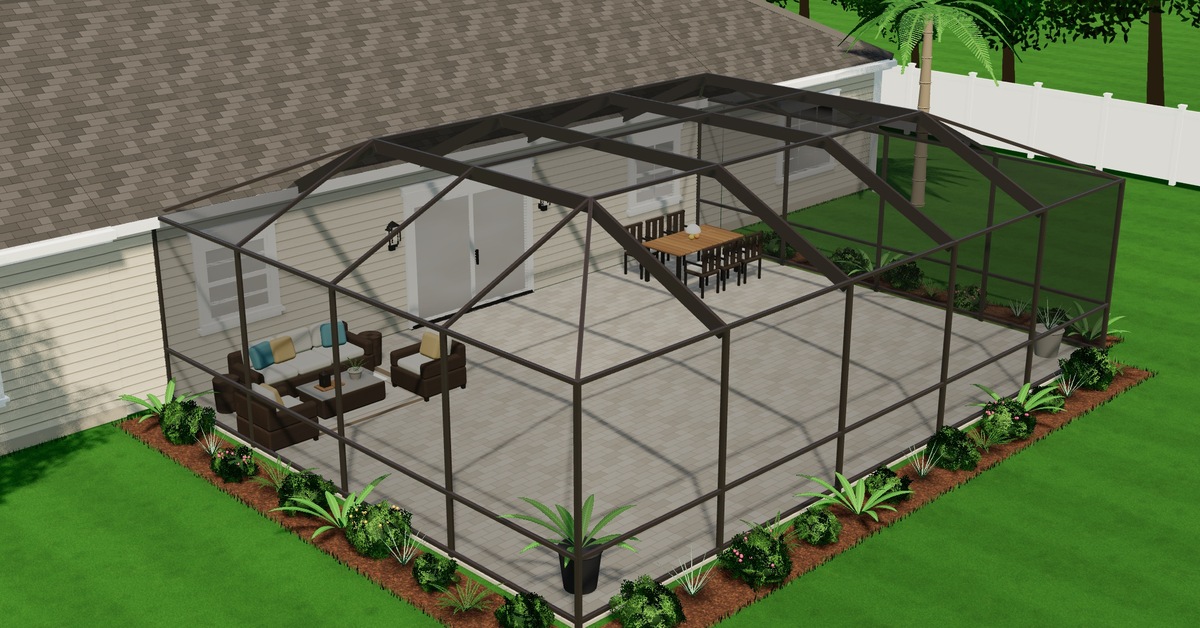
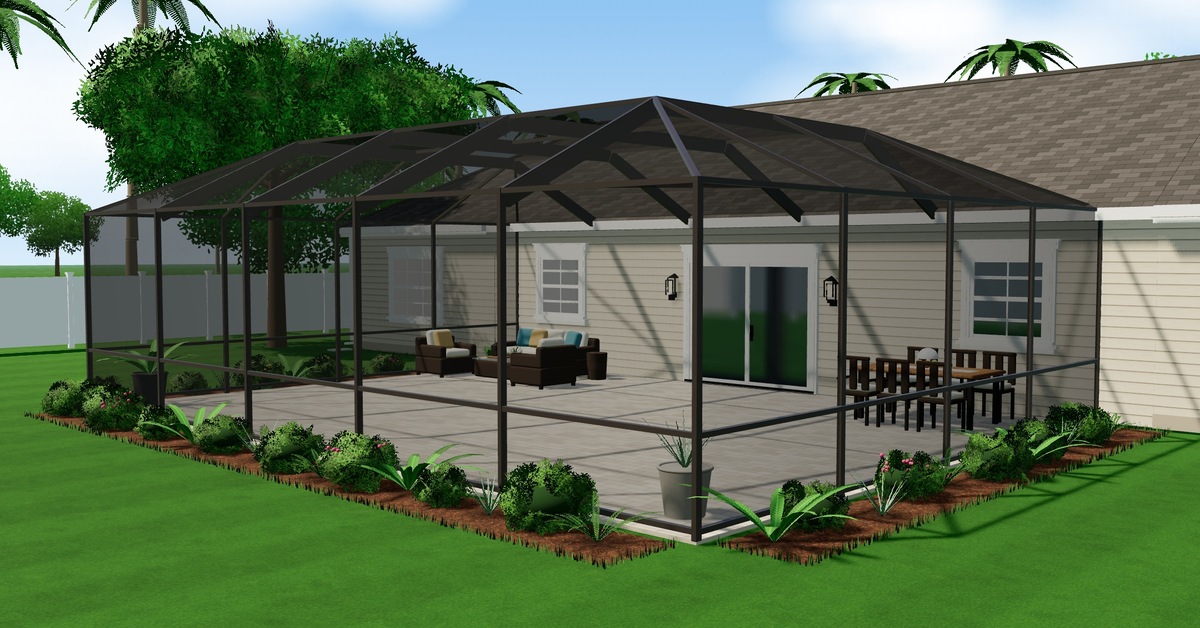
A 40' x 30' mansard cage, drawn by Cage Designer Pro from the typed sizes. The house, yard and furniture are a stand-in.

Price

$100 per job.

On its own, with the Estimator, or with a layout. With the Estimator and a layout on the same job: 15% off. See all pricing

What it does

What's new

Live in the Designer now.

Big cages

Pictures made by the Designer itself.
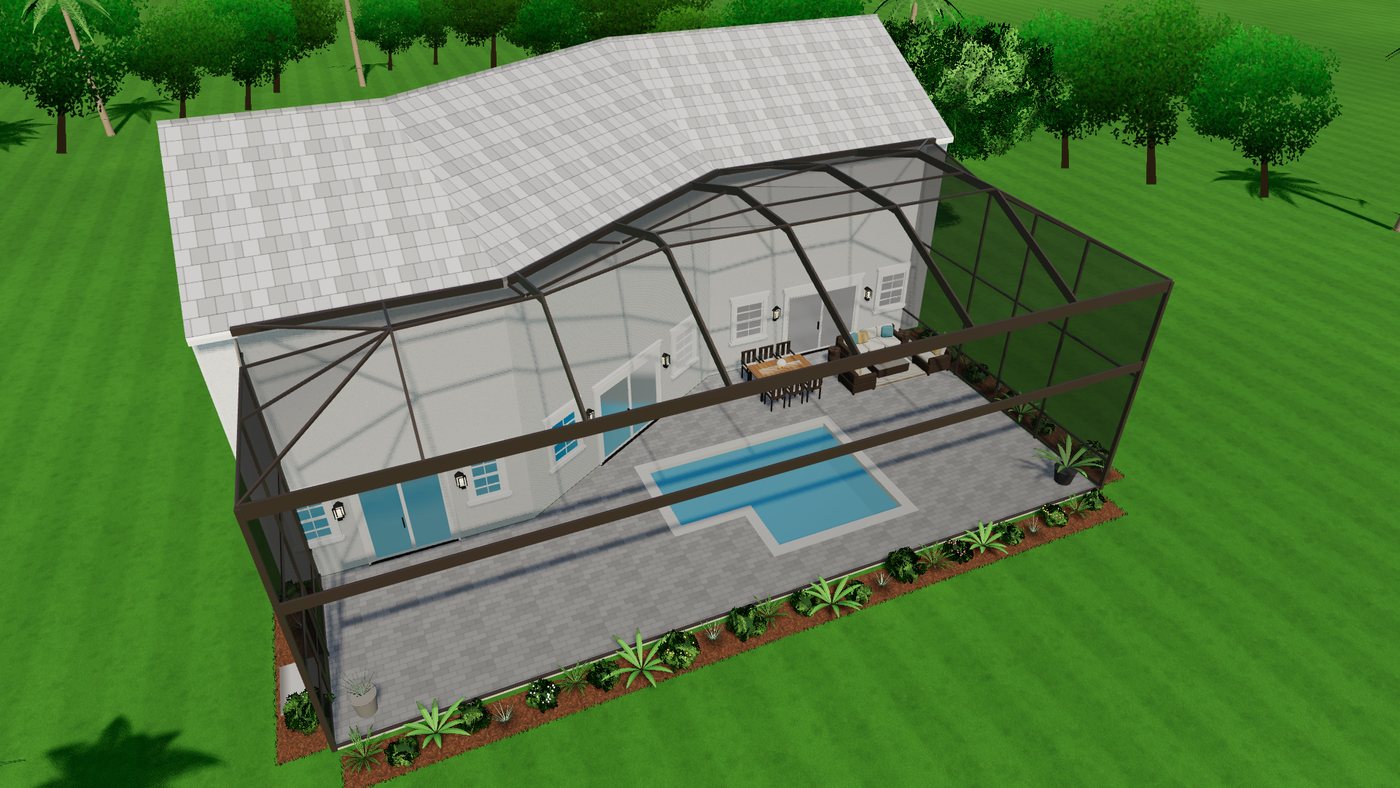
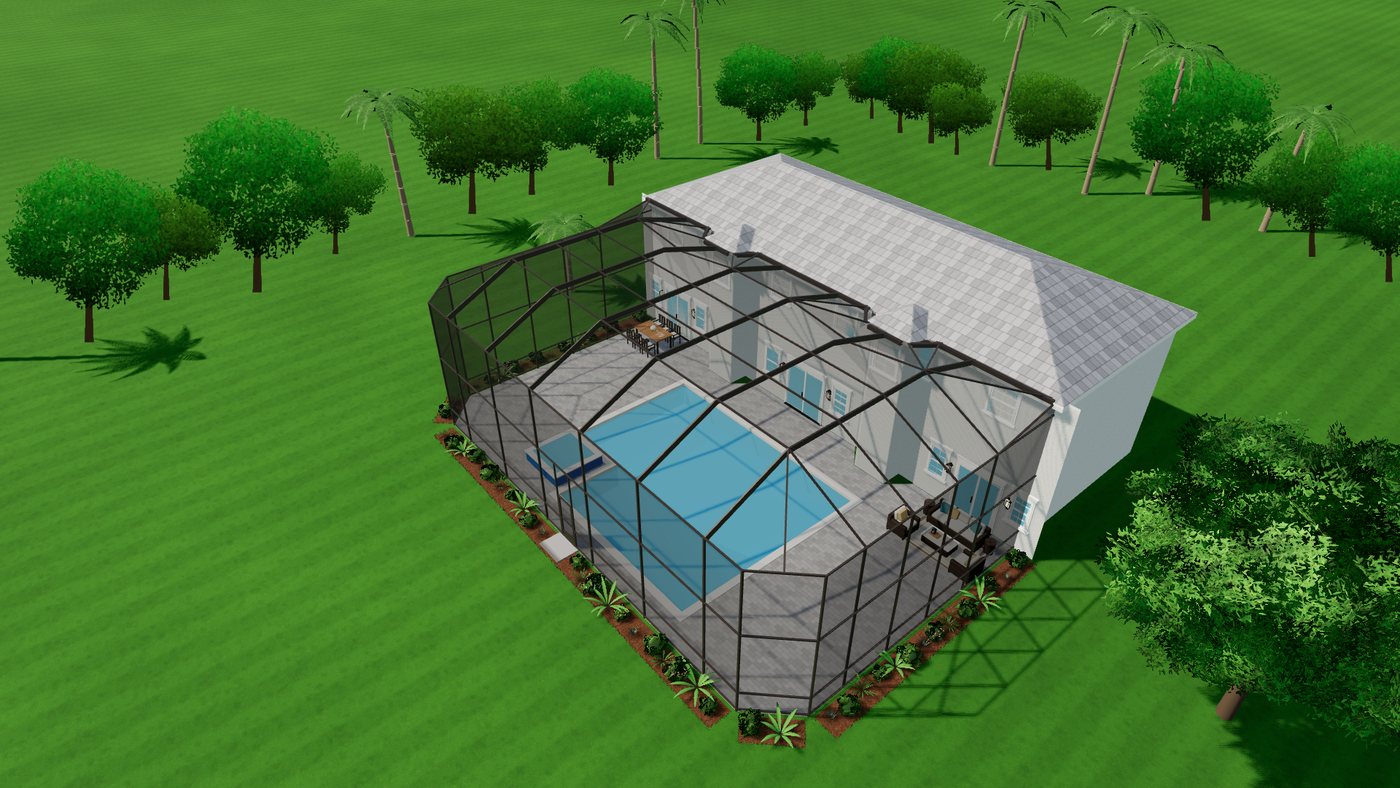
A big two-story mansard cage, picture-window walls. Drawn in Cage Designer Pro from typed sizes. House, yard and furniture are a stand-in.
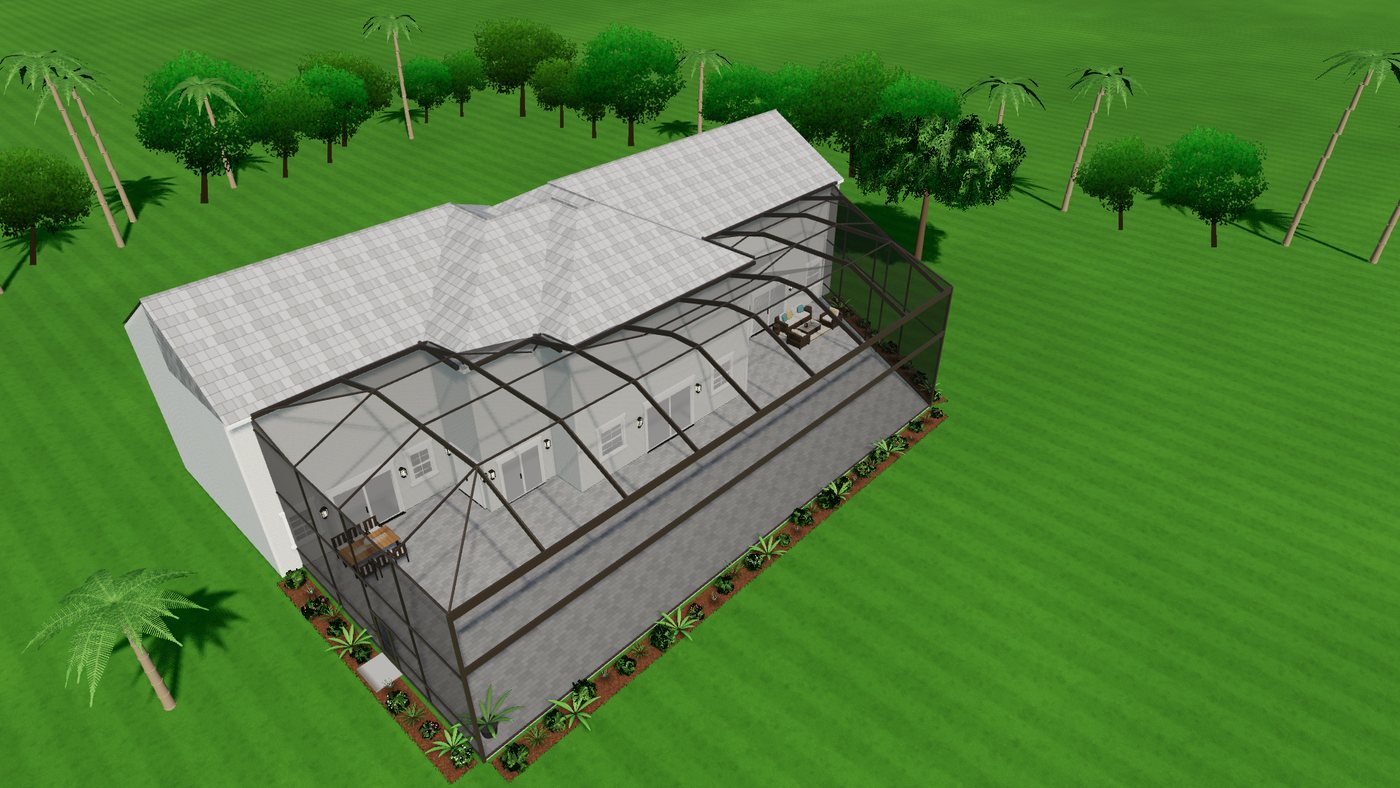
A long two-story mansard cage, picture-window walls. Drawn in Cage Designer Pro from typed sizes. House, yard and furniture are a stand-in.
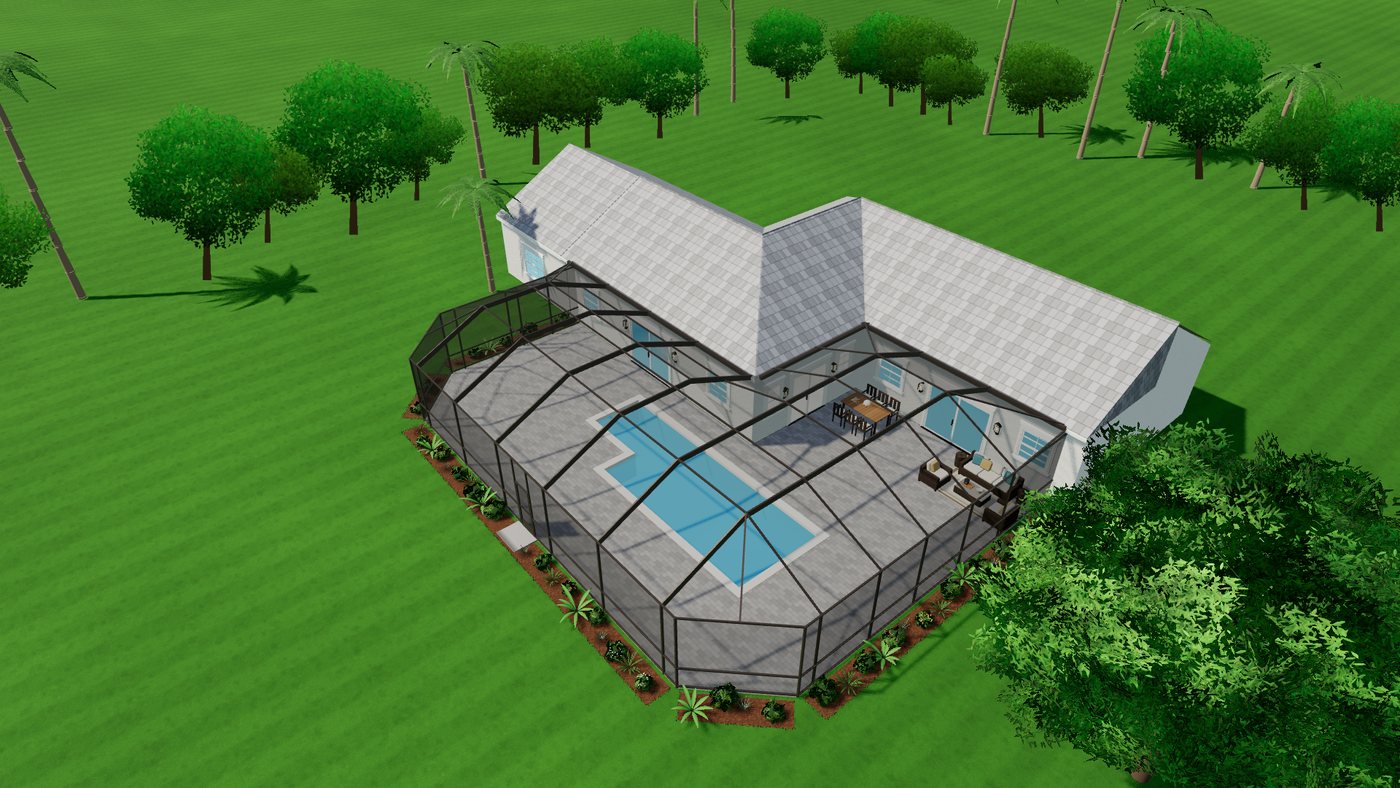
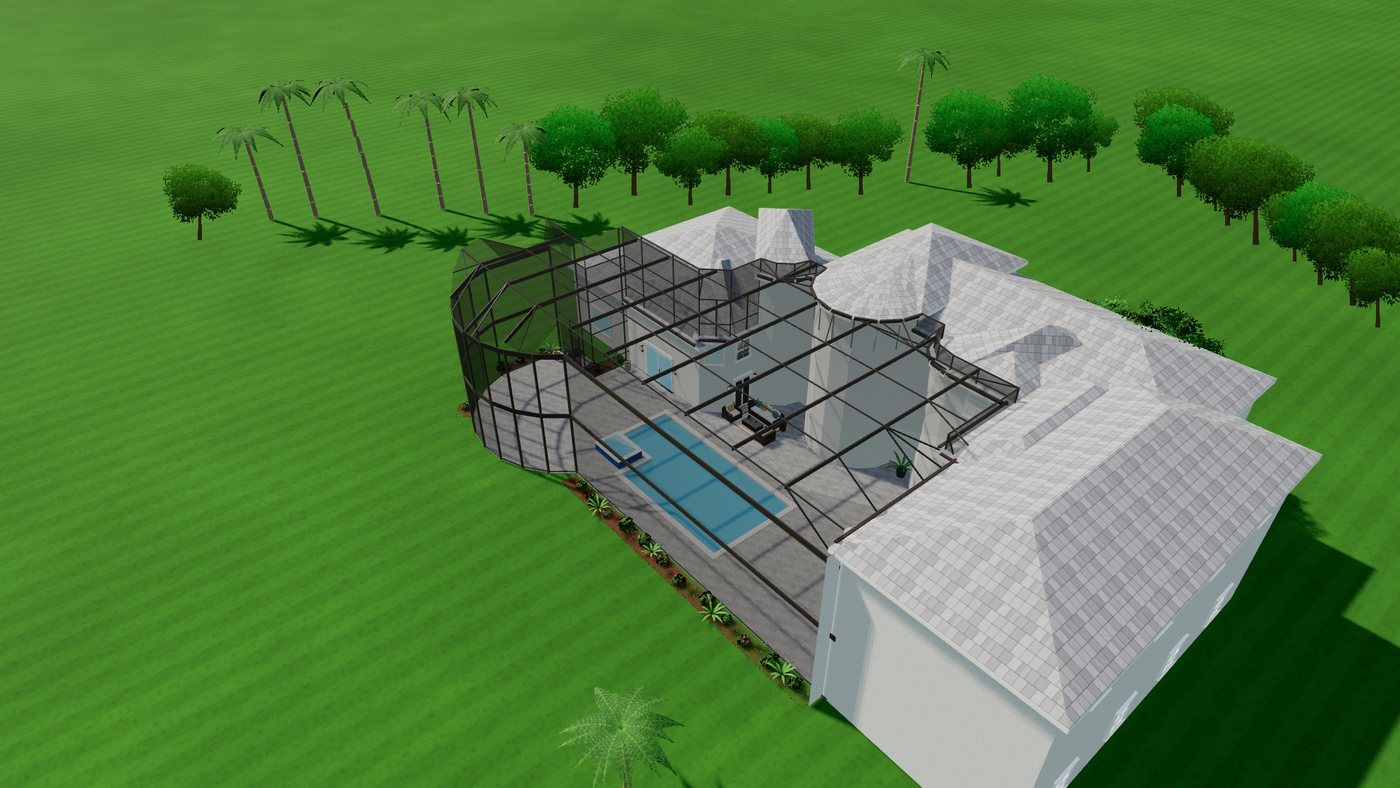
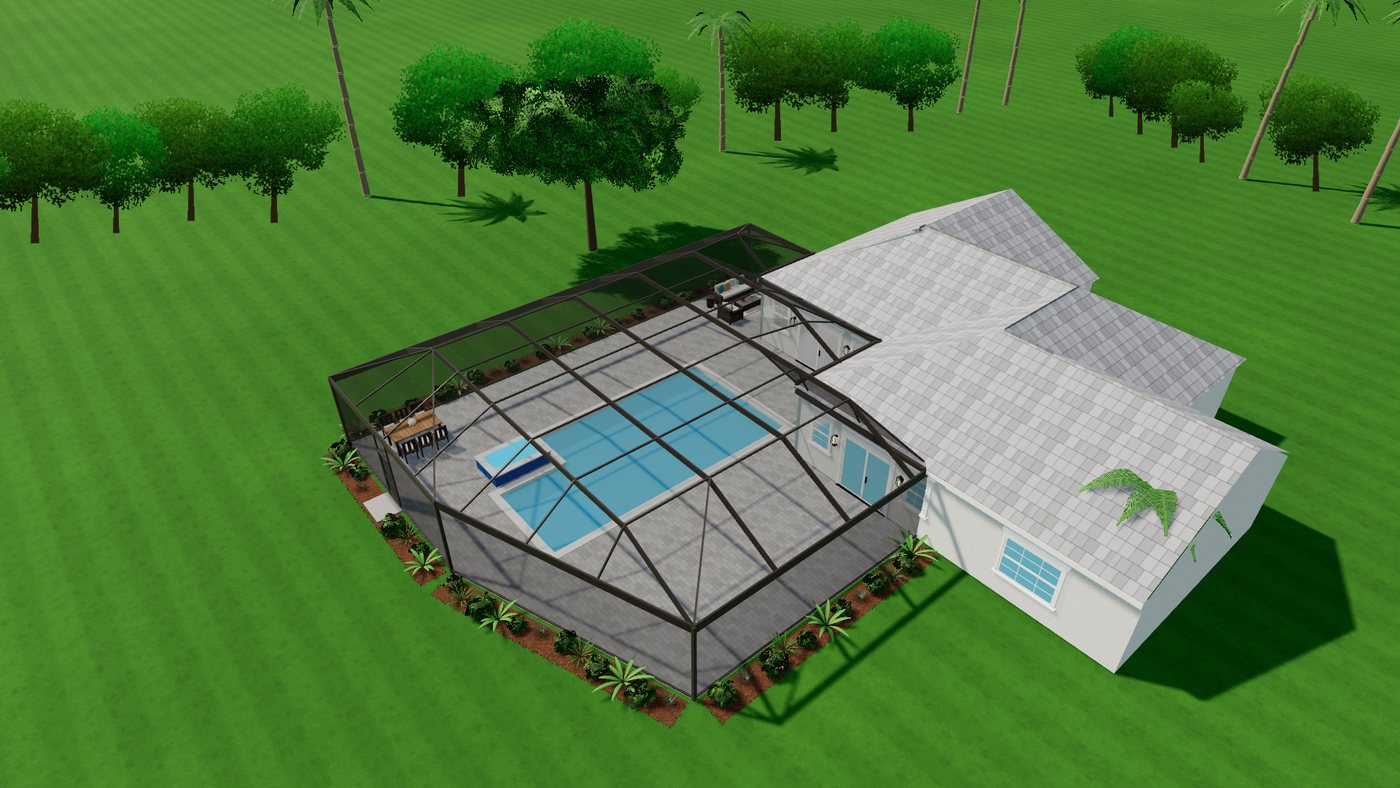
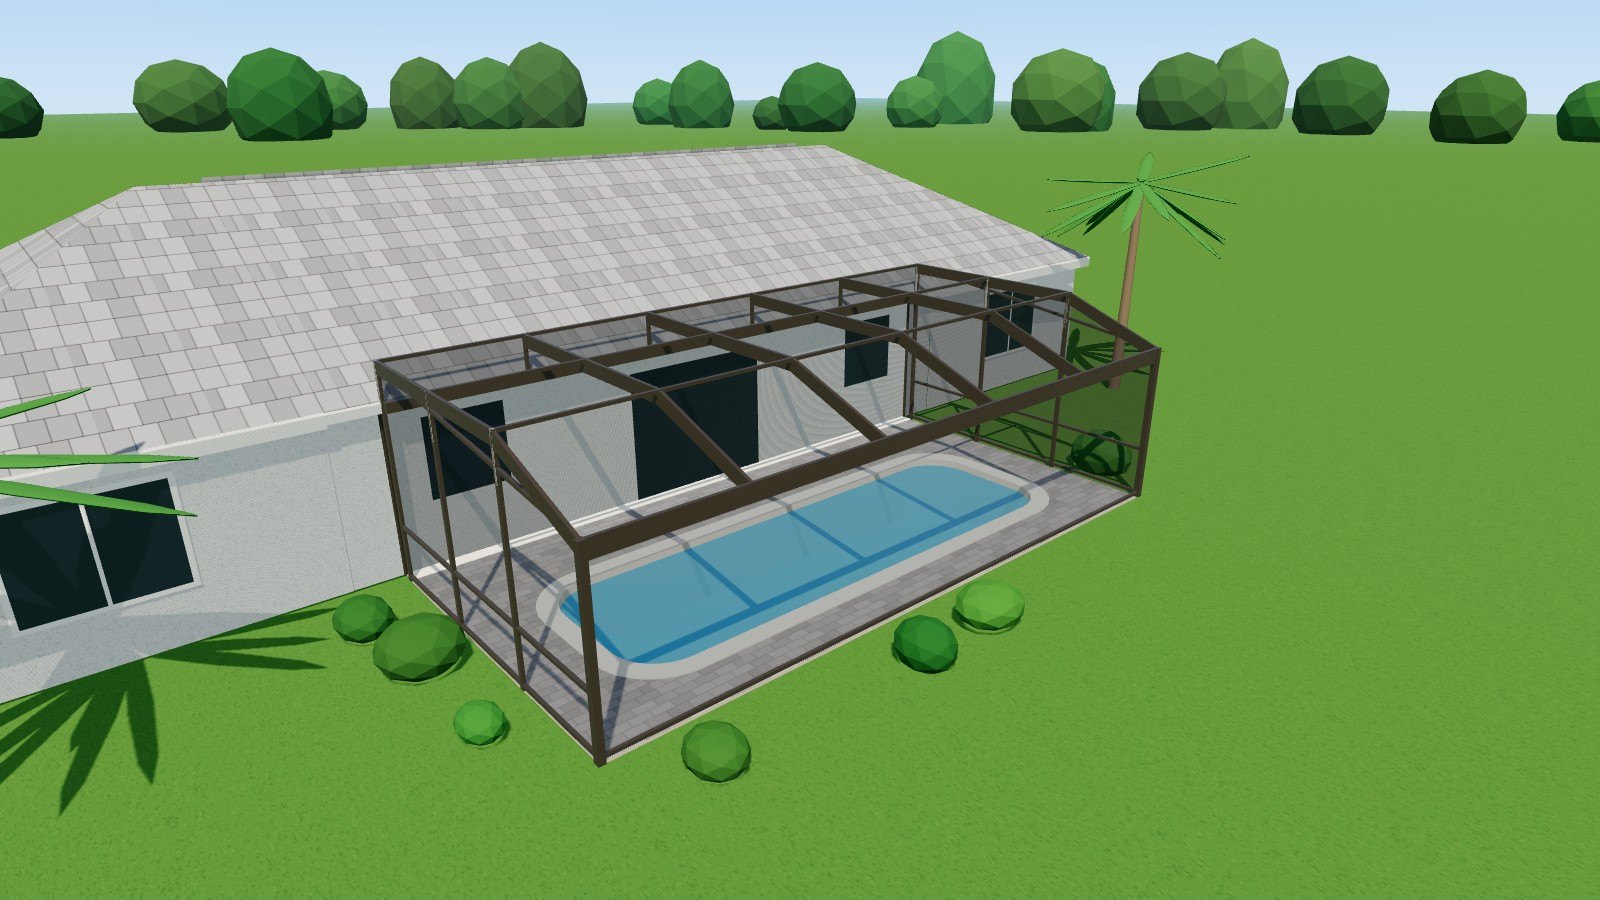
A cage wrapped around the corner of the house, one roof over the whole L. Drawn in Cage Designer Pro from typed sizes. House, yard and furniture are a stand-in.
A two-story cage with angled corners. Drawn in Cage Designer Pro from typed sizes. House, yard and furniture are a stand-in.
An L-shaped house, angled cage front. Drawn in Cage Designer Pro from typed sizes. House, yard and furniture are a stand-in.
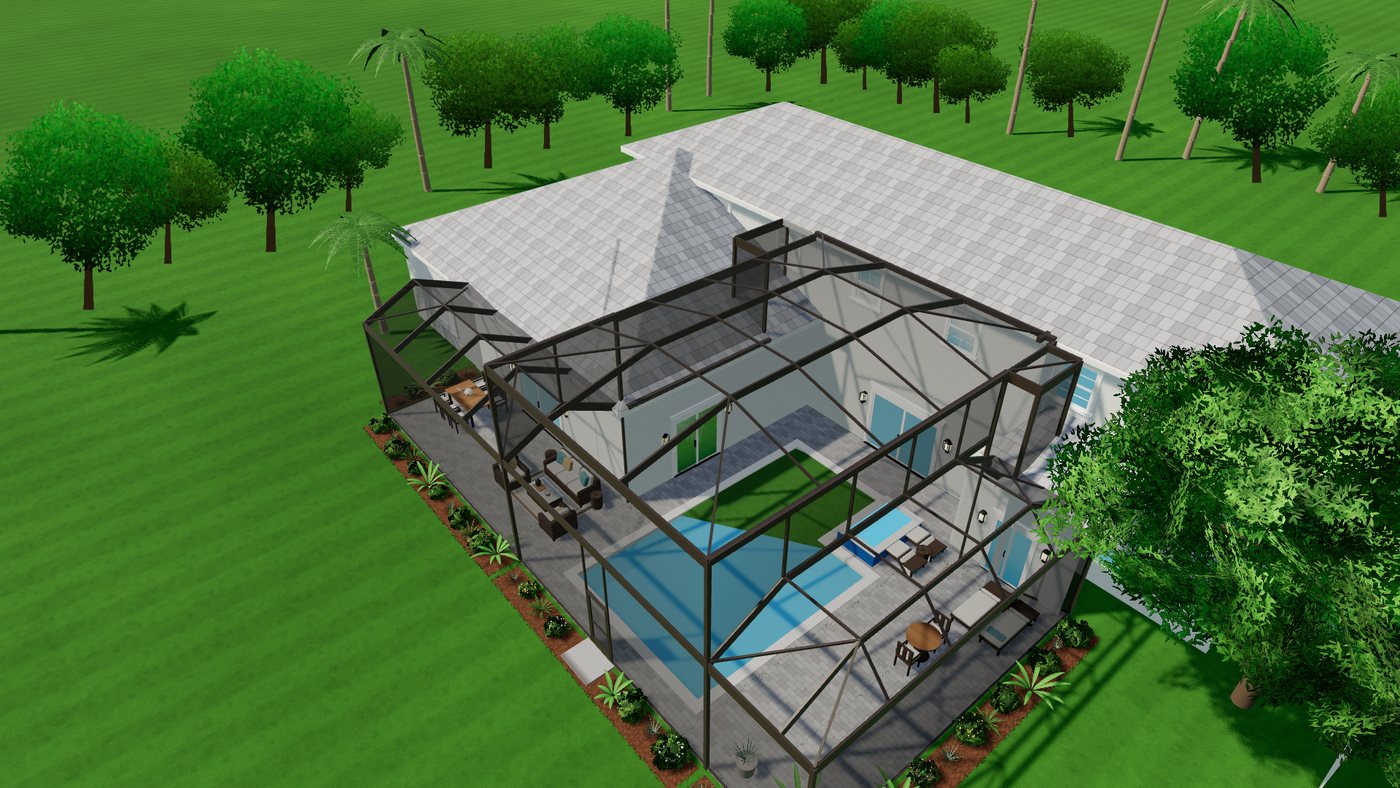
A two-story cage, picture windows with door headers. Drawn in Cage Designer Pro from typed sizes. House, yard and furniture are a stand-in.
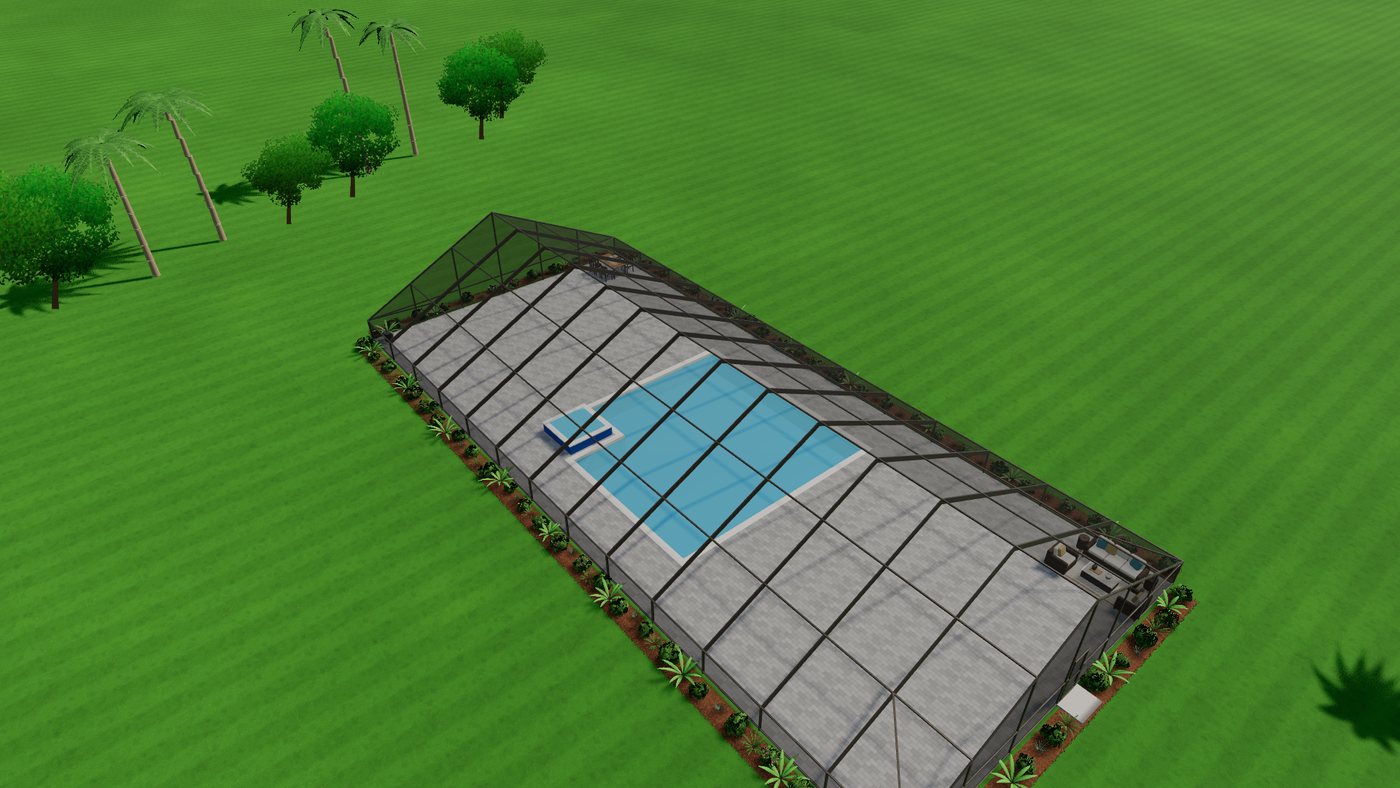
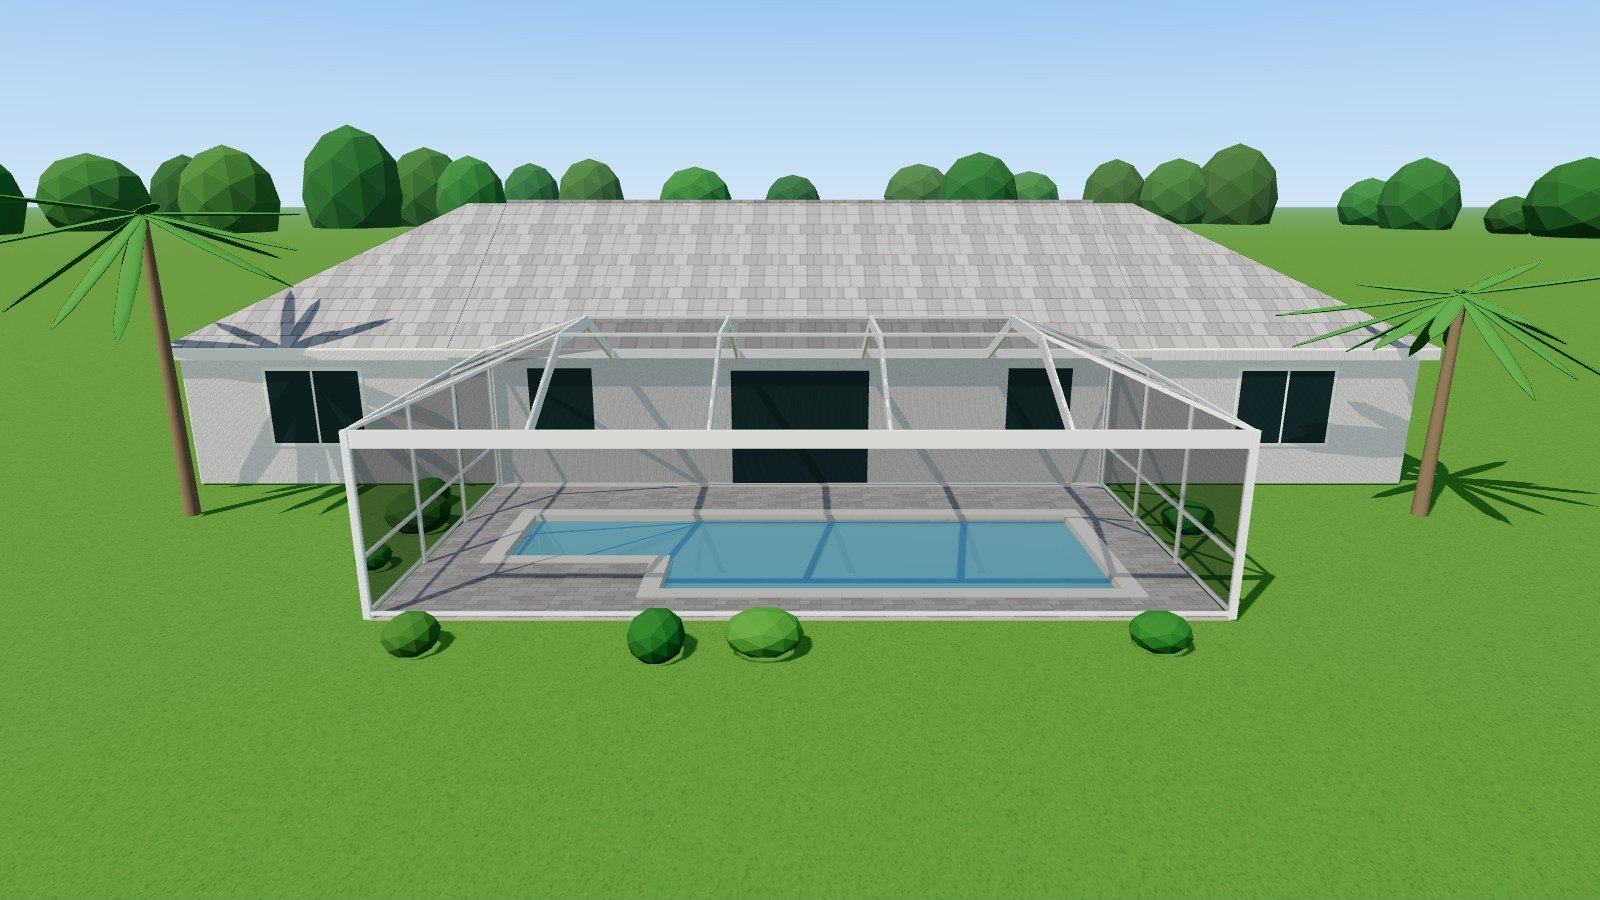
A 117' × 52' low gable cage. Drawn in Cage Designer Pro from typed sizes. House, yard and furniture are a stand-in.
A two-story cage with a curved front. Drawn in Cage Designer Pro from typed sizes. House, yard and furniture are a stand-in.
A five-piece two-story cage around a courtyard. Drawn in Cage Designer Pro from typed sizes. House, yard and furniture are a stand-in.
A stepped mansard cage. Drawn in Cage Designer Pro from typed sizes. House, yard and furniture are a stand-in.
A cage on an angled, notched house. Drawn in Cage Designer Pro from typed sizes. House, yard and furniture are a stand-in.

What it draws

Pictures made by the Designer itself.
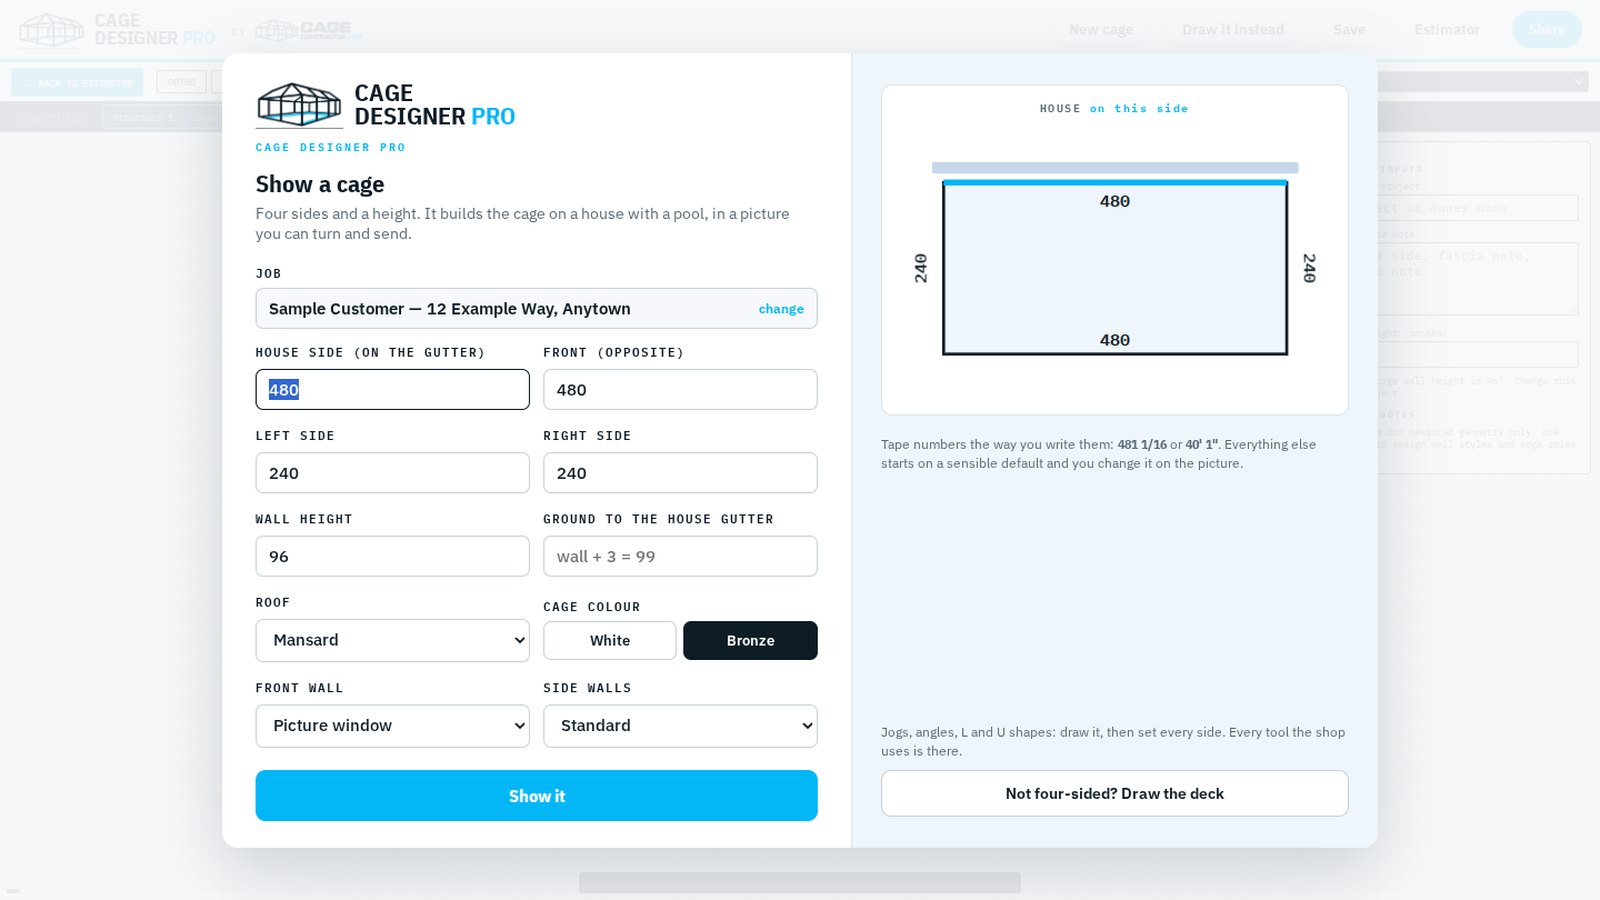
Type the size, pick the roof, press Show.
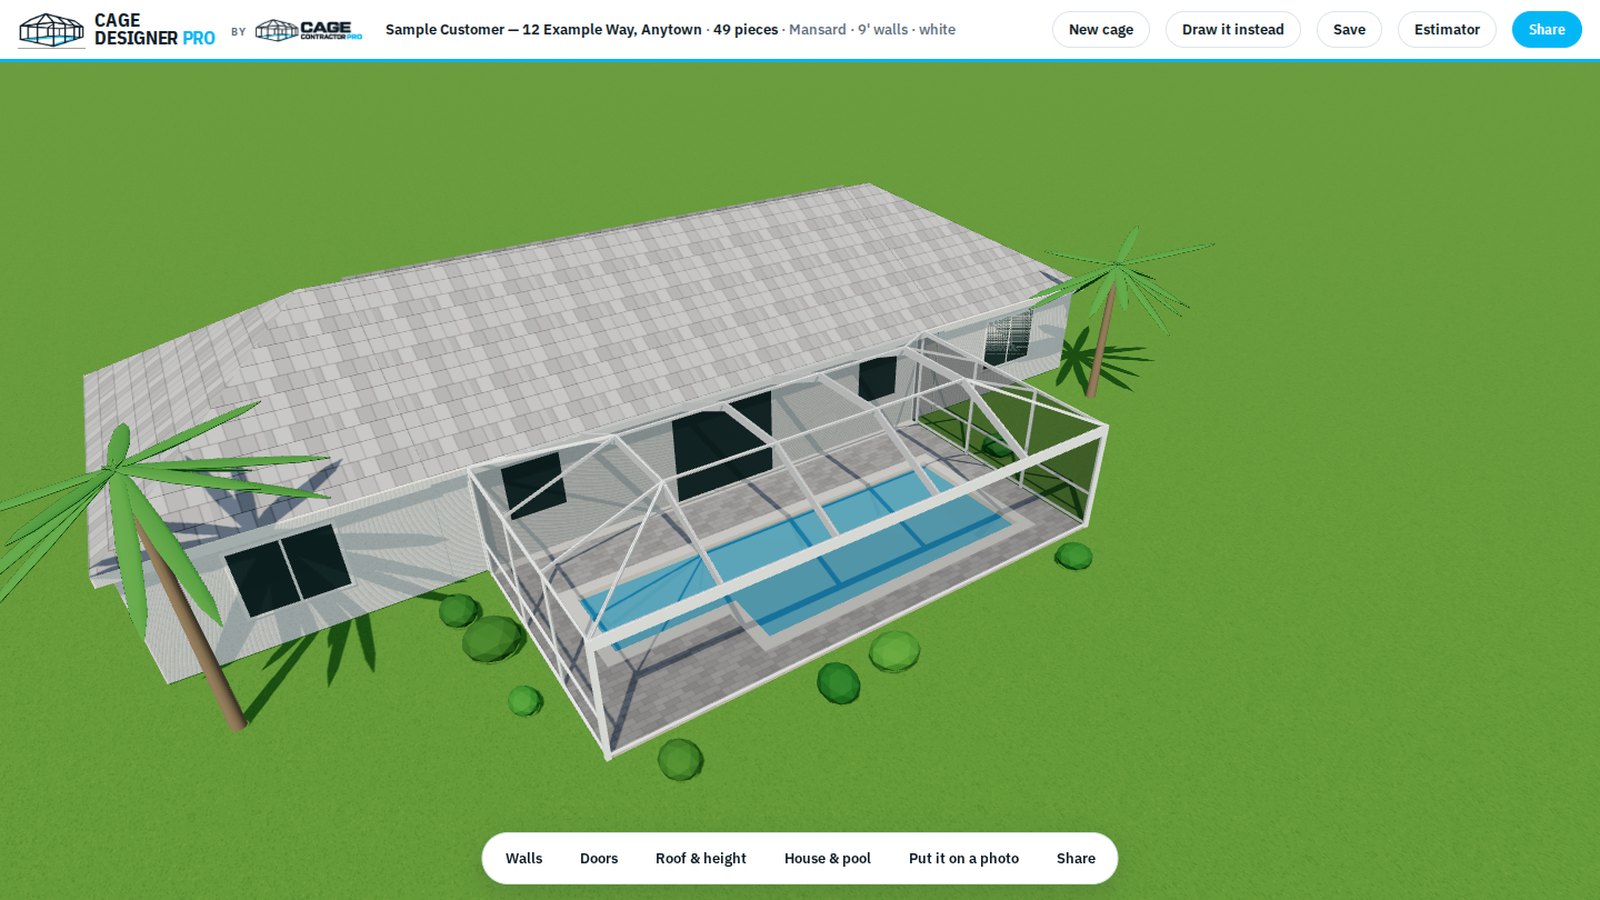
The finished cage on the screen, with its piece count. (The name and address on the screen are made up.)
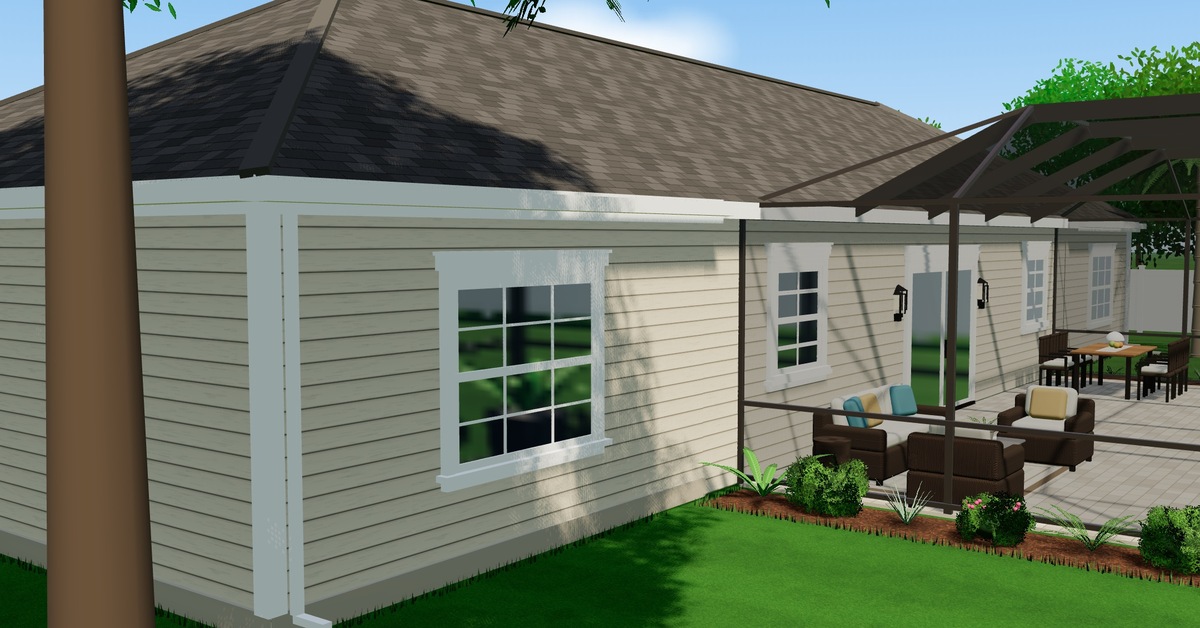
The same cage from the house side: gutter, downspout and the cage on the gutter.
Inside the same cage, looking at the house.
The same cage from above.
The same mansard cage, straight on.
A 36' x 18' half mansard in bronze.
The half mansard from above.
A 44' x 22' cage with a picture-window front, in bronze.
A two-story cage, 18' walls, on a two-story house.

Why it is different

The picture is built from real cage members, not painted.

Every post, beam and purlin in the picture is a piece the Designer placed by the same building rules a cage crew follows. It counts the pieces as it goes.

How it fits

Cage Designer Pro works on the same job as the Estimator and the proposal. Open it from the job, show the homeowner, and the pictures are already where the proposal needs them.

Estimator and proposals   Cage Layout Pro

What it is not

A rendering is a sales picture. It is not an engineered drawing, a permit set or a shop cut sheet. Engineering, permitting and field verification stay with the contractor and the contractor's engineer.

Try it on a job

Open a company account